Get $1,248 Cash Back
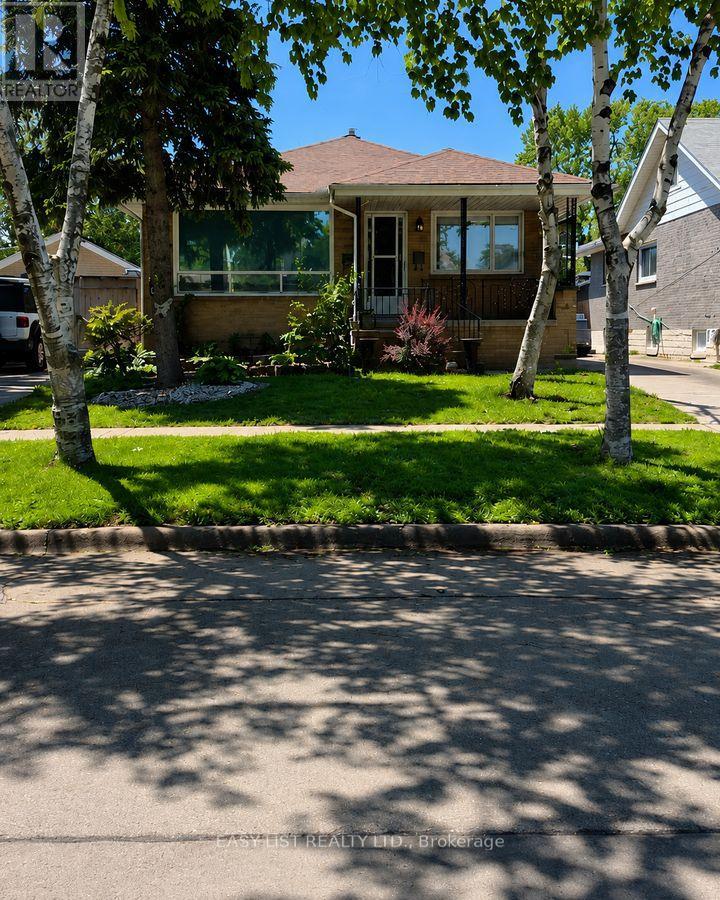
406 GLENGARRY AVENUE, Windsor — listed at $499,000. Earn buyer cashback at closing. No catches, just more money in your pocket.
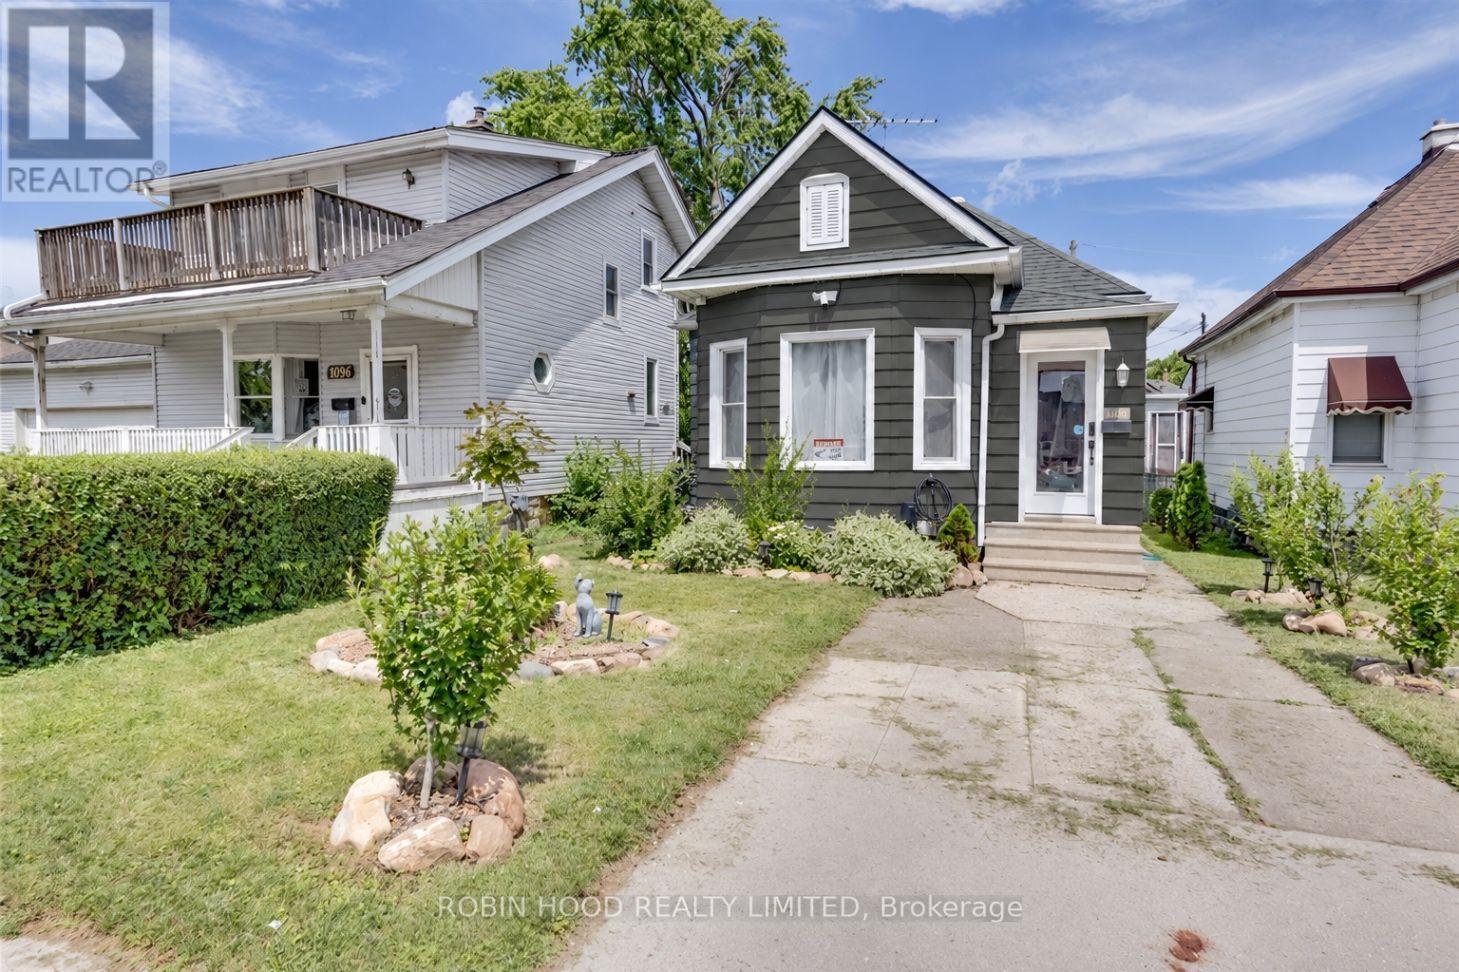
Turn-Key Front/Back Duplex Downtown. Exceptional investment opportunity on a corner lot!! This well-maintained front-back duplex offers two spacious units, each featuring two bedrooms across two levels, providing comfortable and functional living spaces for tenants or owner-occupants alike. Both units come with full, owned appliances (nothing rented), and the property benefits from a recently updated roof, offering peace of mind and reduced maintenance costs for years to come. Each tenant is responsible for all their own utilities, keeping operating expenses low and predictable. The rear unit is currently rented at $1,700/month (FMV), while the front unit is rented at $1,000/month with pro-forma market rents estimated at $1,600/month. For buyers looking to owner-occupy, it is possible to pursue vacant possession for personal use with N12 (buyer to verify requirements directly), live in the front unit, and enjoy strong market rents from the rear. Listed at an attractive 5.8% CAP rate, this property stands out as one of the best value opportunities in the area-ideal for investors, partial owner-occupiers, and anyone seeking solid cashflow in an income-generating duplex. Don't miss your chance to secure a strong cash-flowing property in a prime Windsor location! (id:60164)
| Room | Level | Dimensions |
|---|---|---|
| Bathroom | Main level | 1.71 x 2.24 meters |
| Bathroom | Second level | 2.05 x 1.96 meters |
| Dining room | Main level | 2.44 x 2.73 meters |
| Primary Bedroom | Second level | 5.04 x 2.71 meters |
| Bedroom | Second level | 5.03 x 2.64 meters |
| Bathroom | Second level | 2.03 x 1.99 meters |
| Primary Bedroom | Second level | 5.02 x 2.67 meters |
| Bedroom | Second level | 4.99 x 2.67 meters |
| Kitchen | Main level | 3.65 x 2.64 meters |
| Laundry room | Main level | 1.71 x 2.1 meters |
| Living room | Main level | 4.28 x 2.66 meters |
| Bathroom | Main level | 1.7 x 2.26 meters |
| Dining room | Main level | 2.56 x 2.65 meters |
| Kitchen | Main level | 3.51 x 2.7 meters |
| Laundry room | Main level | 1.7 x 2.1 meters |
| Living room | Main level | 4.26 x 2.69 meters |
How is the space laid out across floors?+
This is a 2-storey multi-family. The 4 bedrooms and 4 bathrooms are typically split with living areas on the main floor and bedrooms above — confirm the exact layout during a showing.
Is 406 GLENGARRY AVENUE a good fit for a growing family?+
With 4 bedrooms and 4 bathrooms, there's room for kids plus a guest room or home office. The 2-storey layout keeps living and sleeping areas separated.
What's the parking situation?+
This property includes 1 space — No Garage.
Does it have a basement, and is it finished?+
The listing describes the basement as: None. Confirm the finishing status during a showing — it affects both livable space and resale value.
How is the home heated? Is it efficient?+
Heating is forced air, natural gas. Gas heating is generally the most cost-efficient option in Ontario winters.
Is this a good starter home?+
At $499,000, this is priced in starter-home territory for Windsor. With multiple bedrooms, it has room to grow into. Factor in property taxes when calculating your true monthly cost.
Ask About This Property
Nearby Places
Searching nearby places…
Benchmark price · Updated 2026-09
Year over year
Past 10 years
Similar listings



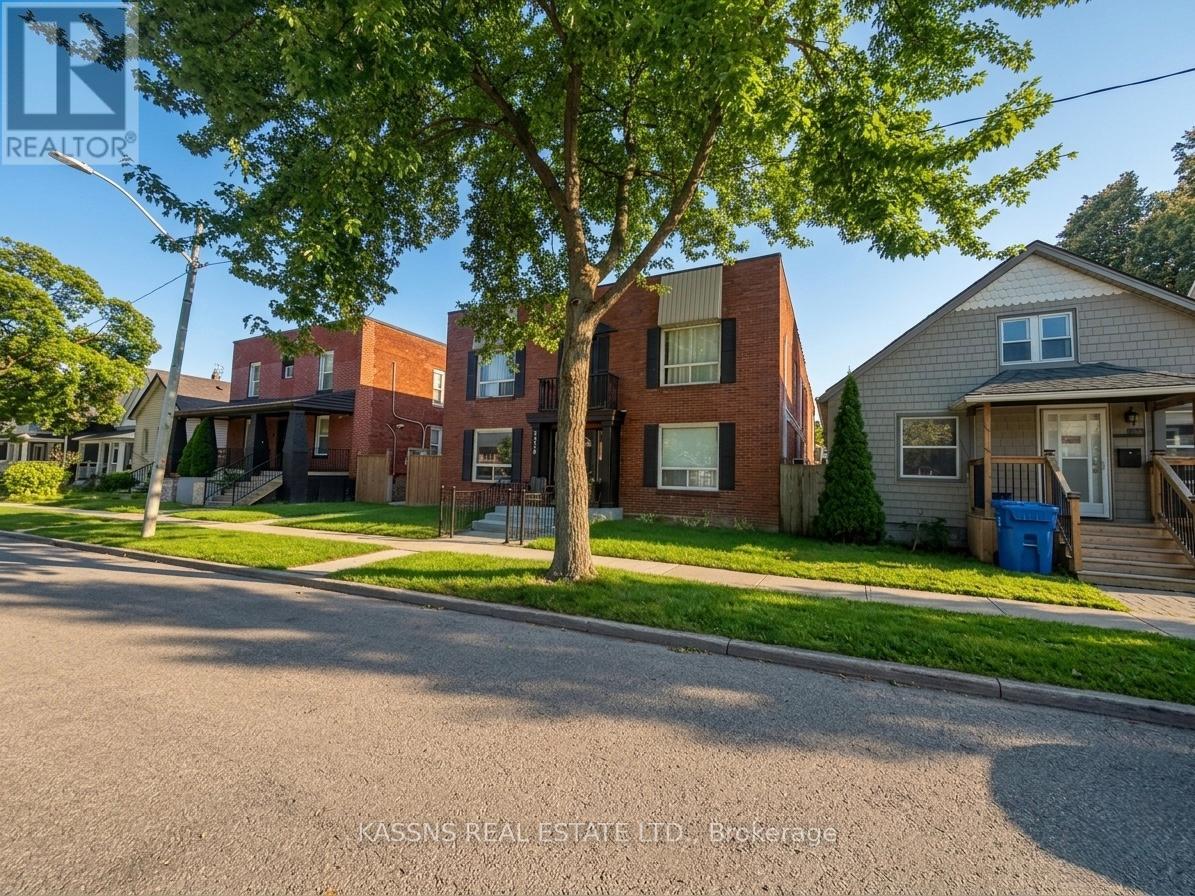 For Sale149 days13
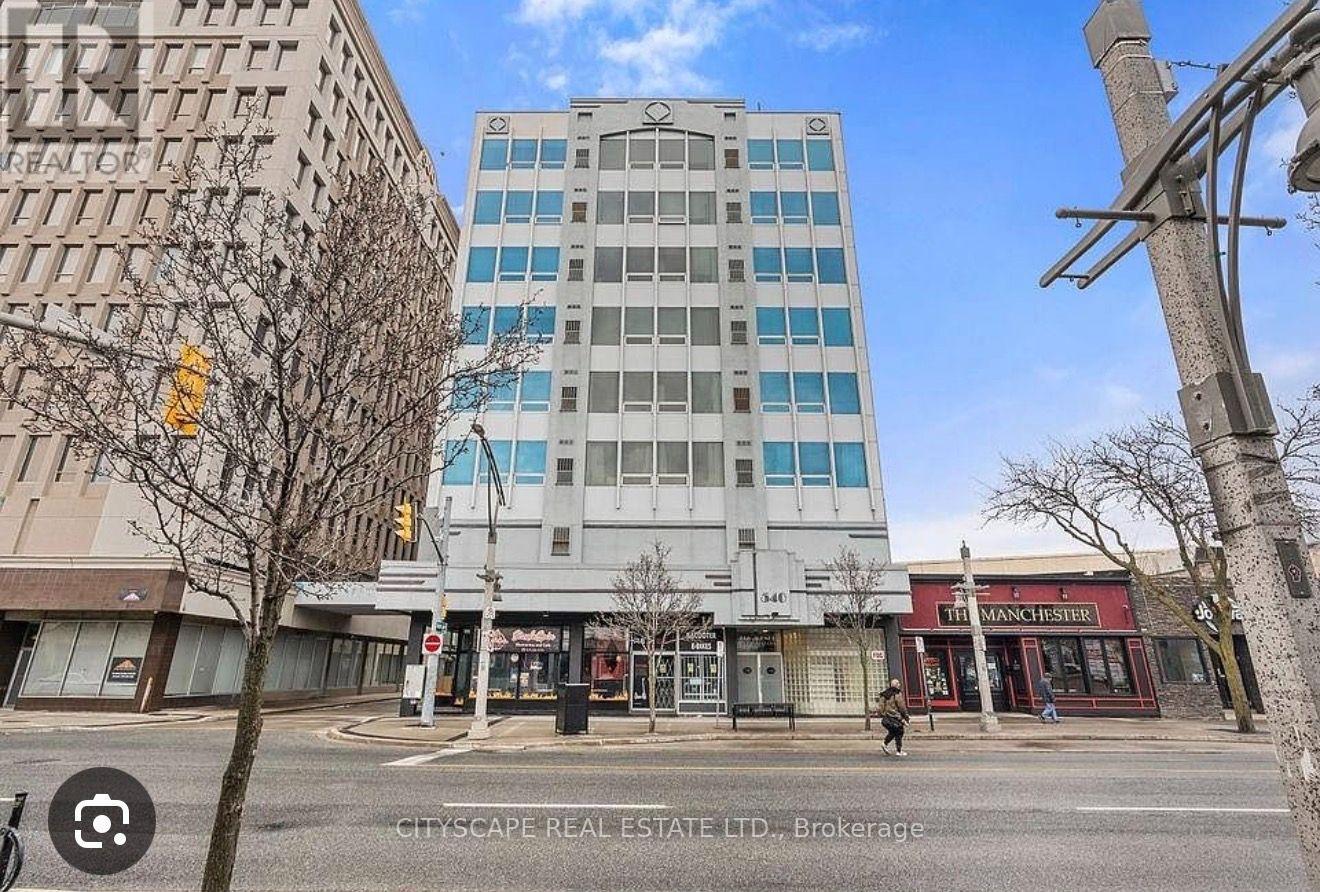 For Sale17 days15
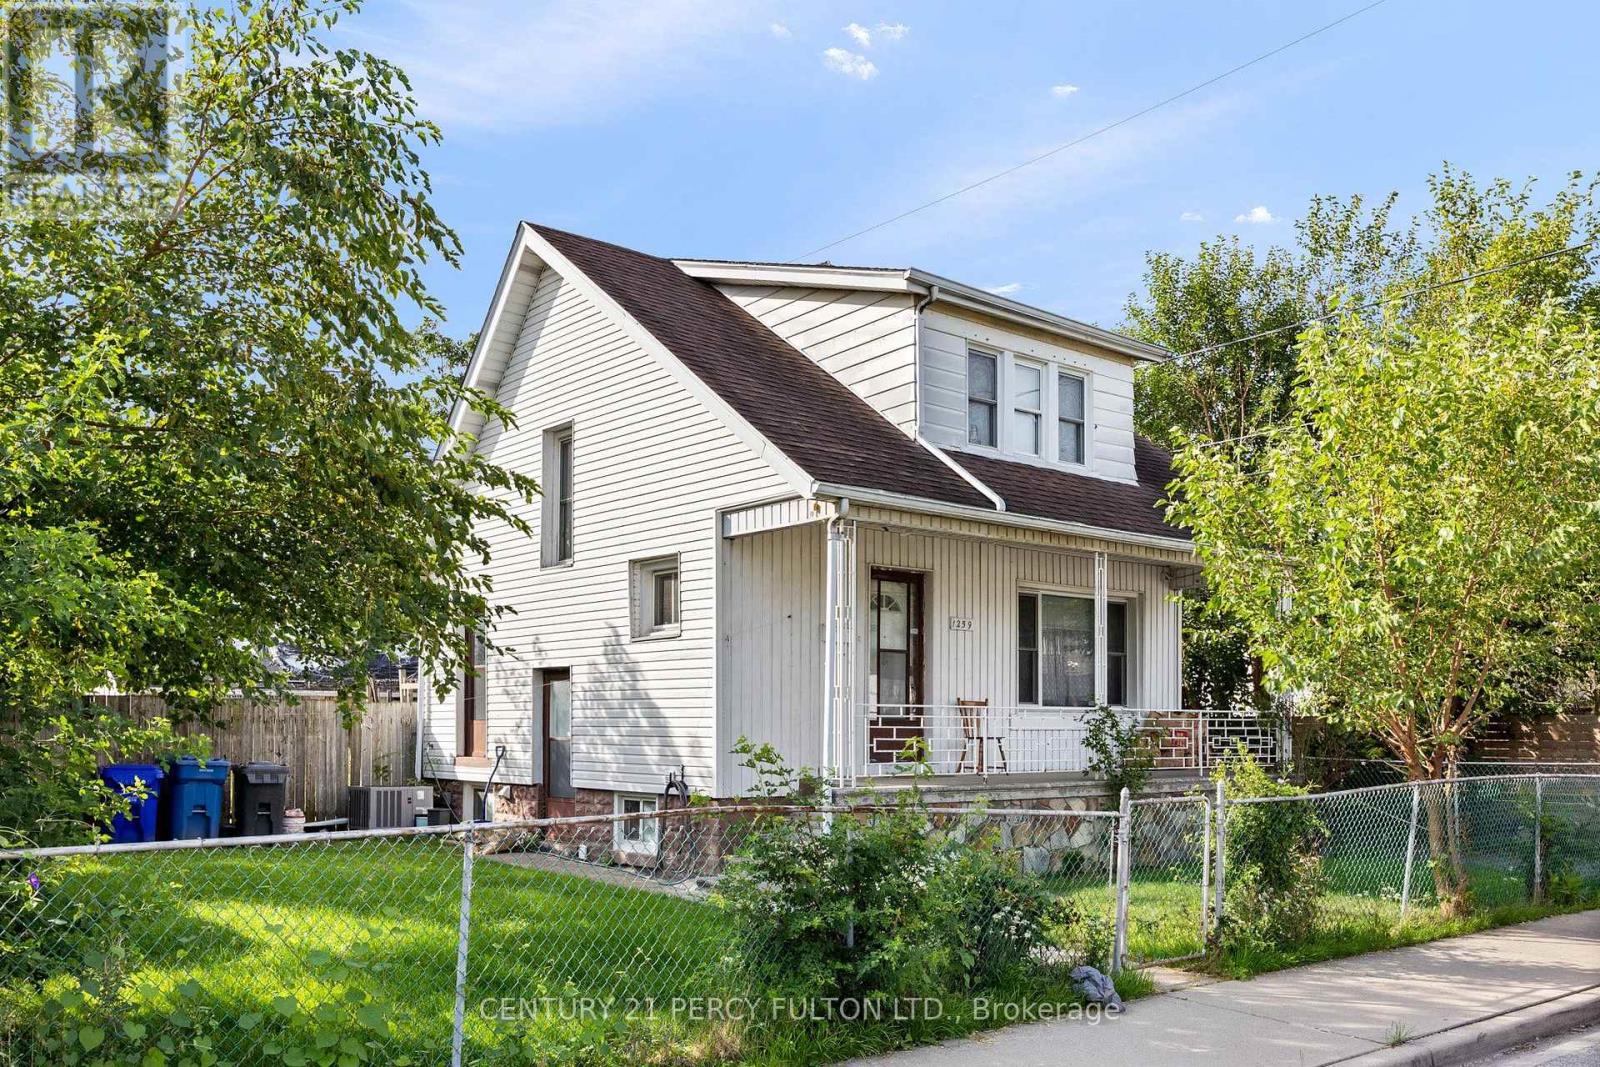 For Sale47 days17
 For Sale12 days30

The listing data above is provided under copyright by the Canadian Real Estate Association. While the information is considered reliable, its accuracy is not guaranteed by the Canadian Real Estate Association or getsetsold.ca. Neither getsetsold.ca nor its affiliates make any representations or warranties, express or implied, regarding the accuracy or completeness of the information presented here.